
Warehouse Project Management & Permitting in Utah
End-to-End Coordination From Planning to Closeout
- One accountable team, planning through closeout
- Permitting managed end to end
- Phased installs in operating facilities
One Team From Pre-Construction Through Final Inspection
When a Utah warehouse project stalls in permitting, runs over budget, or gets handed off between too many vendors, the result is lost time and real money. Apex coordinates every phase from pre-construction planning through final inspections so your team can stay focused on operations.
Our Salt Lake City team understands local building codes, seismic design requirements, and the compliance expectations Utah warehouse construction demands. We coordinate warehouse design, engineering, and agency approvals so you get a finished facility on schedule.
Talk to a Utah warehouse project expert.
End-to-End Warehouse Project Management Across Utah
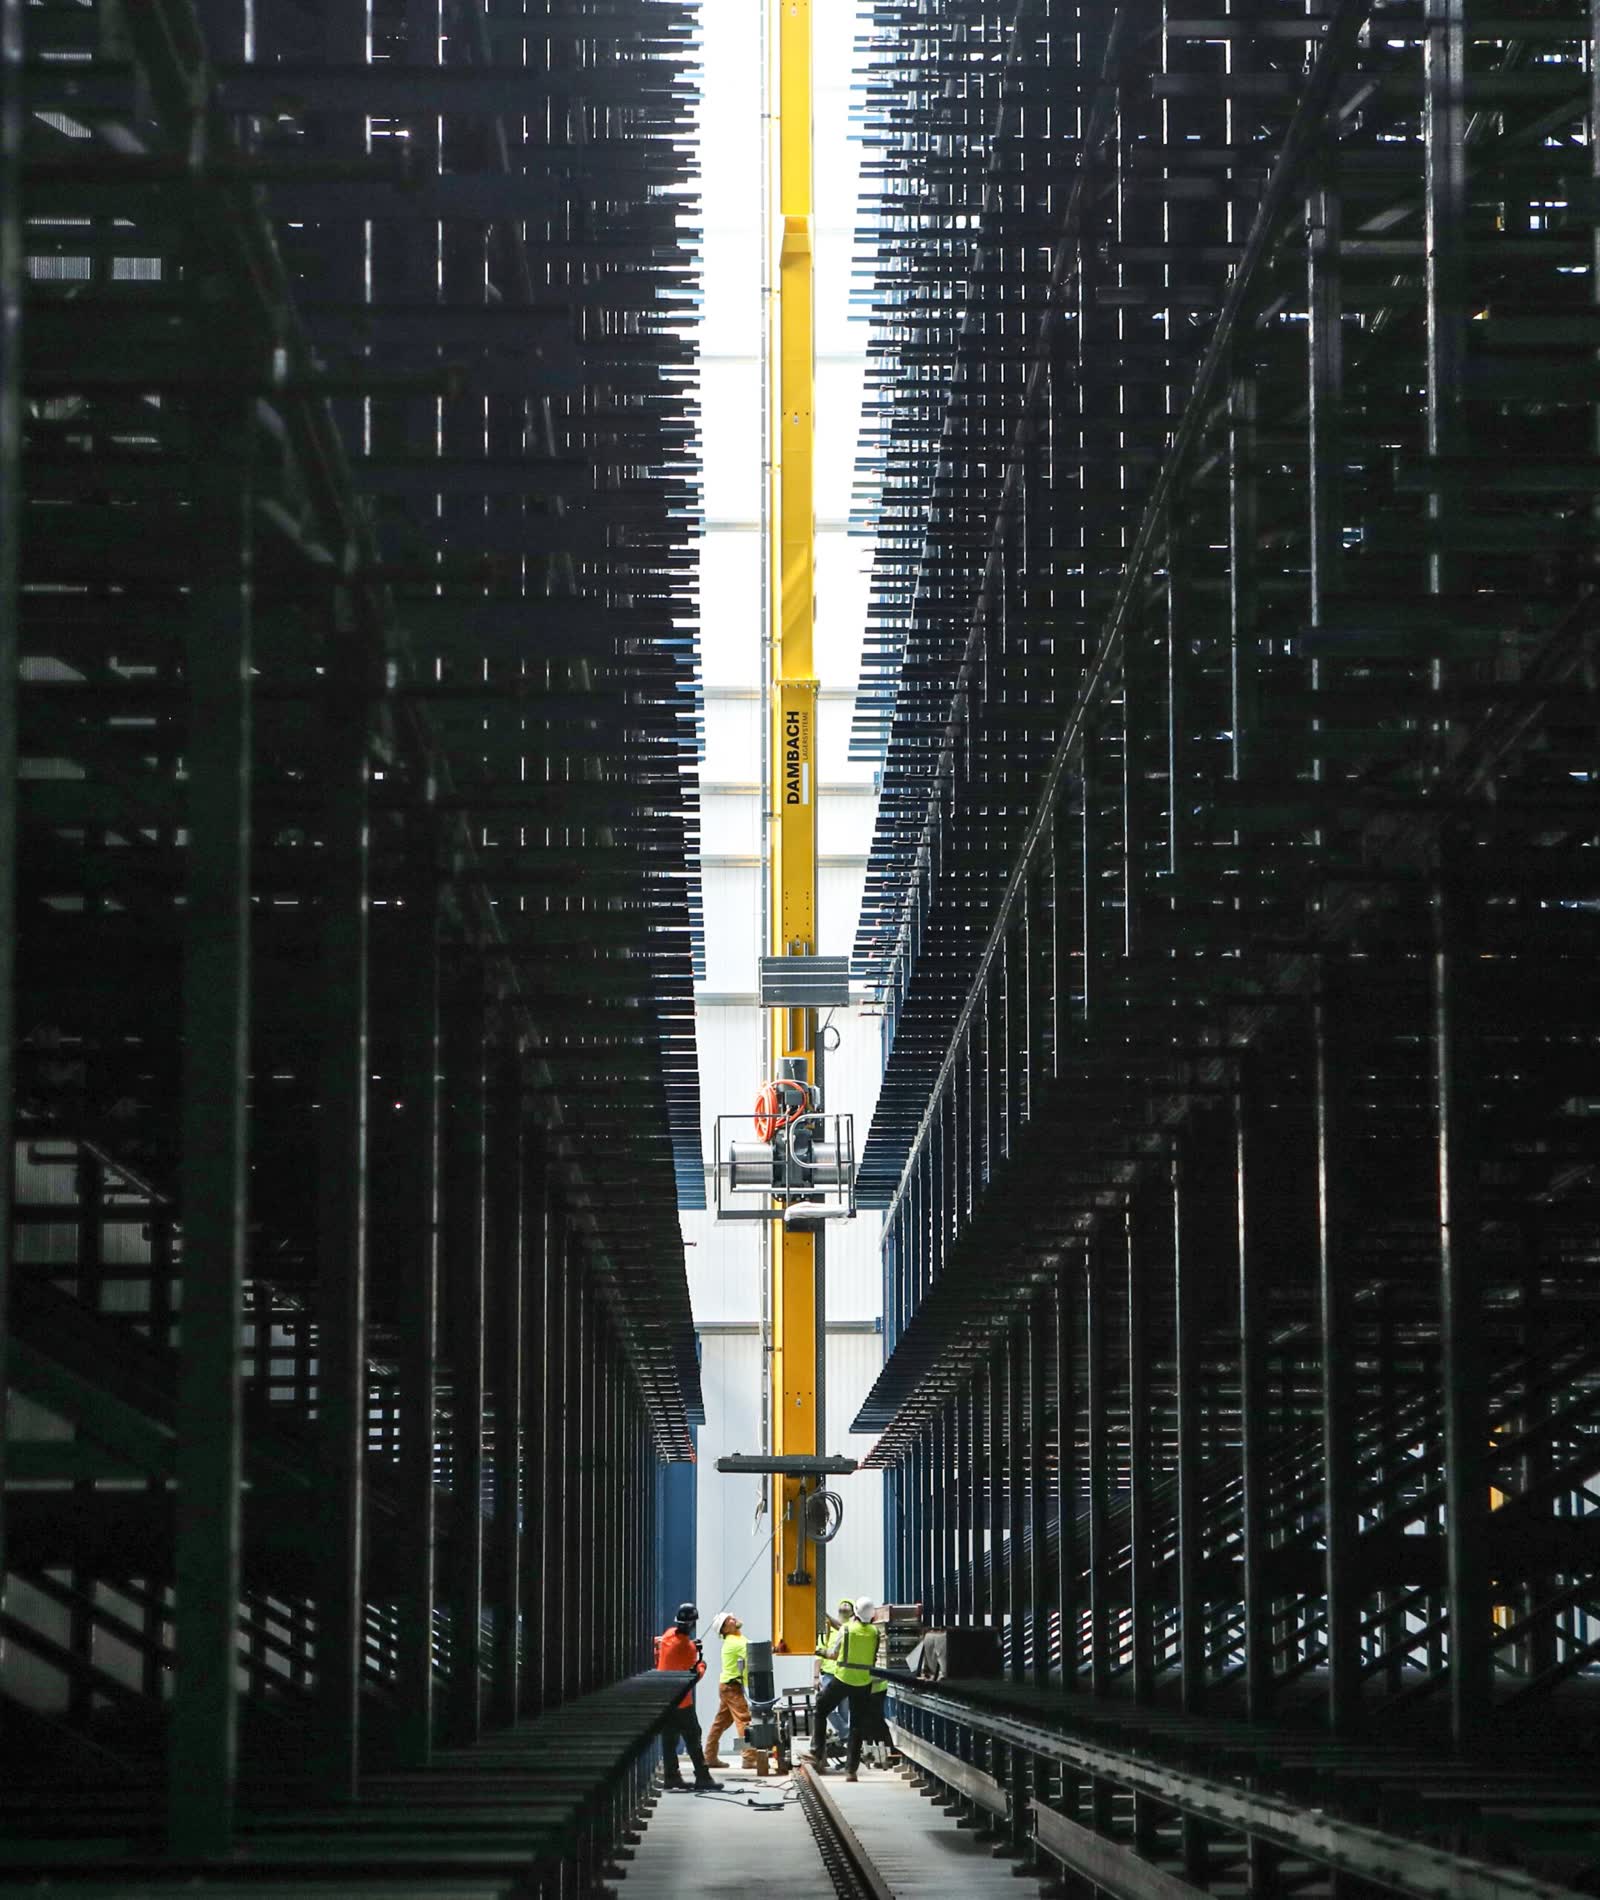
Warehouse construction is rarely just about putting up steel. It requires coordinating storage systems, engineering approvals, permitting timelines, and installation crews while keeping a facility operational and a budget intact. Apex provides that full-scope coordination for Utah warehouse projects of every size.
From single-site rack installations to ground-up construction, our contractor and project management teams work across Salt Lake City and the surrounding region. We bring the planning, compliance, and quality assurance discipline that complex warehouse construction demands.
What Warehouse Project Management Includes
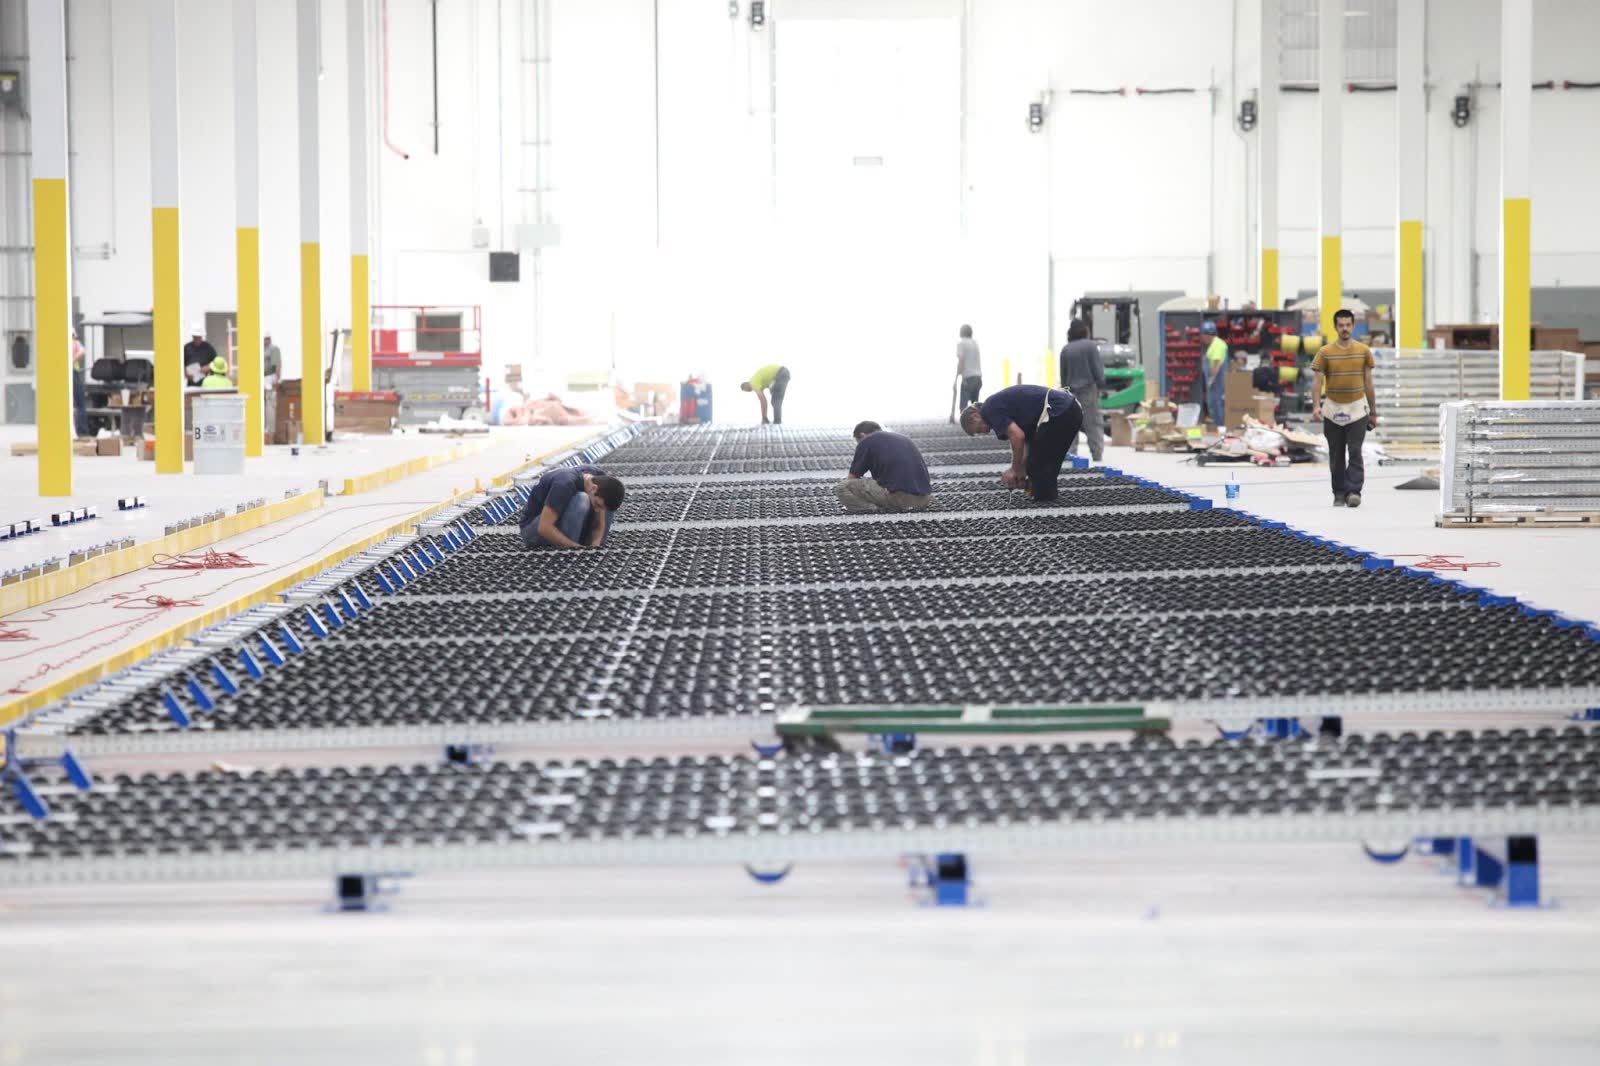
Effective coordination covers every phase from planning to closeout. Here is what Apex delivers on every Utah warehouse project.
Pre-construction planning and feasibility assessment
Site evaluation, layout planning, and scope definition before a dollar is committed to construction
Scheduling and timeline coordination
Realistic schedule development with milestone tracking across all trades and vendors
Budget development and cost control
Early budget framing with ongoing oversight to keep the project on track through the next phase
Permitting and regulatory compliance management
Full management of the approval process, documentation, and agency coordination
Contractor coordination and quality oversight
Single-point accountability across all installation crews and subcontractors, with quality assurance checks at each stage
Final inspections and project closeout
Structured closeout including final inspections, punch list resolution, and handoff documentation
Utah-Specific Project Considerations
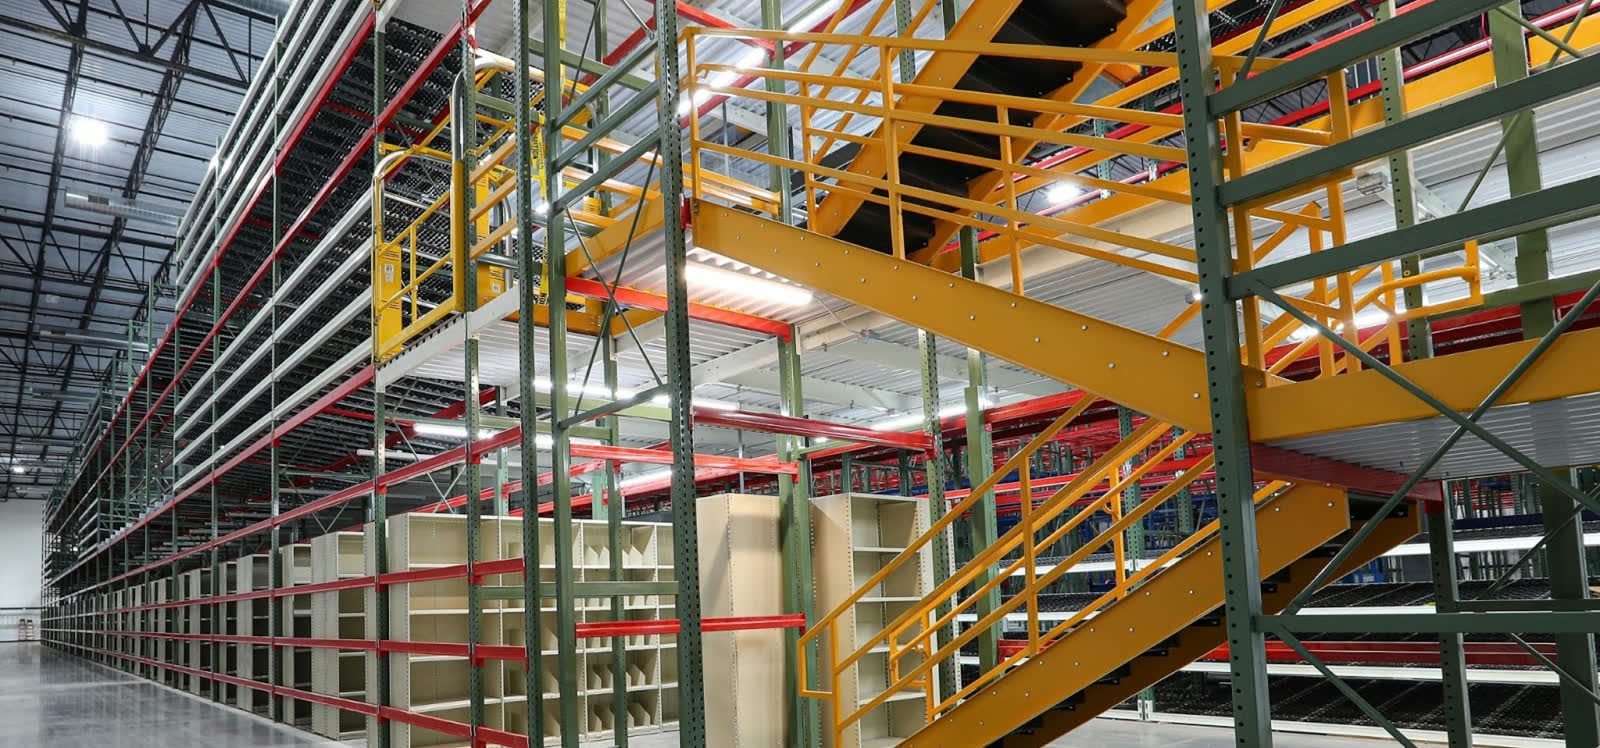
Utah warehouse construction comes with regional factors that affect design, permitting, and scheduling. Seismic design is the primary one: Salt Lake City and much of the Wasatch Front sit in a high seismic hazard zone, so pallet racking, structural connections, and building systems must be engineered accordingly. Apex coordinates this from the design phase, not as an afterthought.
Local building codes also vary by municipality, with Salt Lake City, West Valley, and surrounding jurisdictions each running their own plan reviews. Climate factors like winter snow loads shape both structural design and racking specifications, and pre-construction site assessment surfaces soil and utilities issues before they become schedule problems.
The Utah Permitting Process for Warehouse Projects
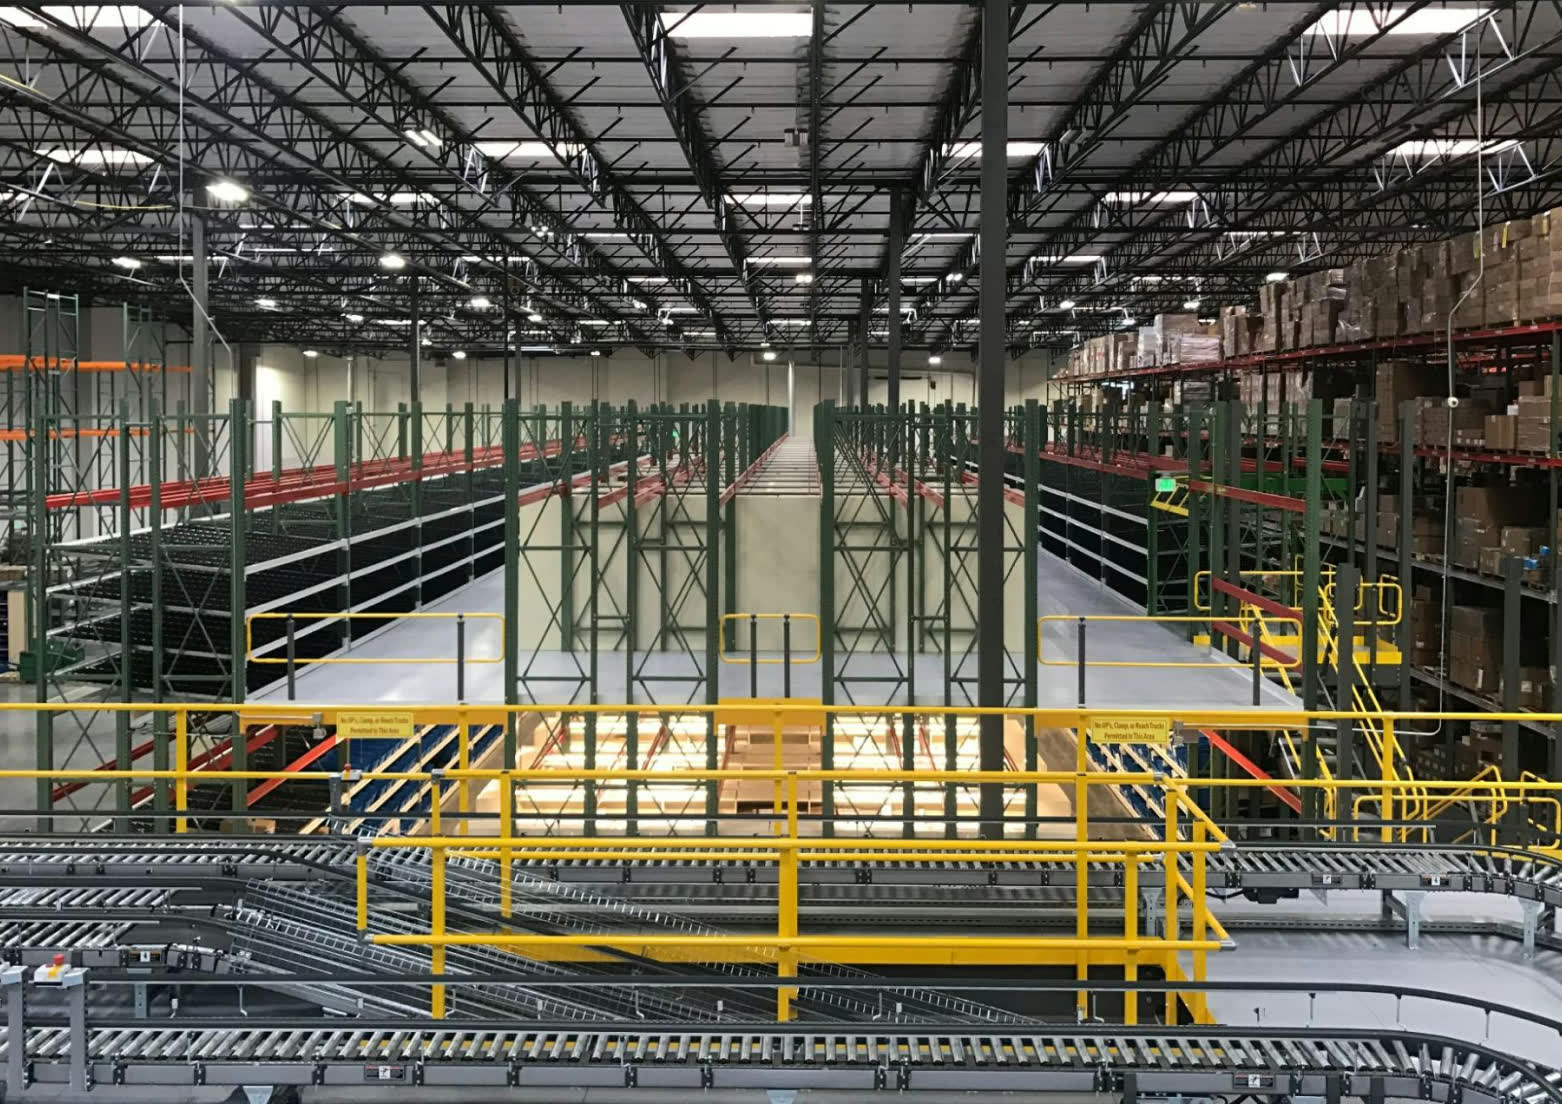
Permitting is frequently the phase that catches warehouse operators off guard. Approval timelines, documentation requirements, and the coordination between local building departments and state agencies are not intuitive, and a misstep here can push an entire project schedule back by weeks. Apex manages permitting on behalf of clients, from application package preparation through agency follow-up.
Common challenges on Utah warehouse projects include seismic documentation, fire suppression compliance reviews, and code requirements specific to high-piled storage. Our team has worked through these repeatedly and knows how to navigate them without adding unnecessary delay.
How the Utah warehouse permitting process typically works
- 1Pre-application reviewApex reviews project scope against applicable building codes and local regulations to identify permitting requirements before submission
- 2Application package preparationWe compile the required documentation, engineered drawings, and compliance materials into a complete application package
- 3Submittal and agency coordinationApplications go to the appropriate local building department, with ongoing communication to address review comments promptly
- 4Approvals and revisionsPlan review cycles often require revisions, and our team responds quickly to keep the time frame on track
- 5Permit issuance and construction commencementOnce approvals are in hand, construction proceeds with permits posted and compliance documentation on file
- 6Final inspections and certificate of occupancyThe project closes with all required final inspections complete and occupancy documentation secured
Managing Warehouse Construction Budgets and Timelines
Budget overruns and schedule slippage are the two outcomes warehouse operators most want to avoid. Both typically stem from the same root causes: incomplete scope at the outset, insufficient contingency planning, and reactive management when conditions change. Apex builds budgets from detailed scope (not rough estimates), quantifying storage systems, installation labor, permitting costs, and site requirements before presenting numbers to ownership.
Cost control on an active project requires consistent oversight and early escalation when something shifts. Project managers track budget against actual spend, flag variances before they compound, and document every change order with clear cost and schedule implications for client approval. Schedule discipline starts with realistic durations: permitting lead times, material procurement, and installation sequencing are factored in before construction begins, with milestones held through closeout.
Request a project review to evaluate scope, permitting exposure, and timeline for your facility.
Warehouse Storage Solutions We Manage in Utah
Apex is a warehouse systems company that manages projects around the storage and automation we design and build. That distinction matters: our project managers understand the systems they coordinate, which means fewer handoffs and faster decisions on site. Pallet racking forms the core of most Utah projects, including selective rack, drive-in, push-back, and pallet flow configurations.
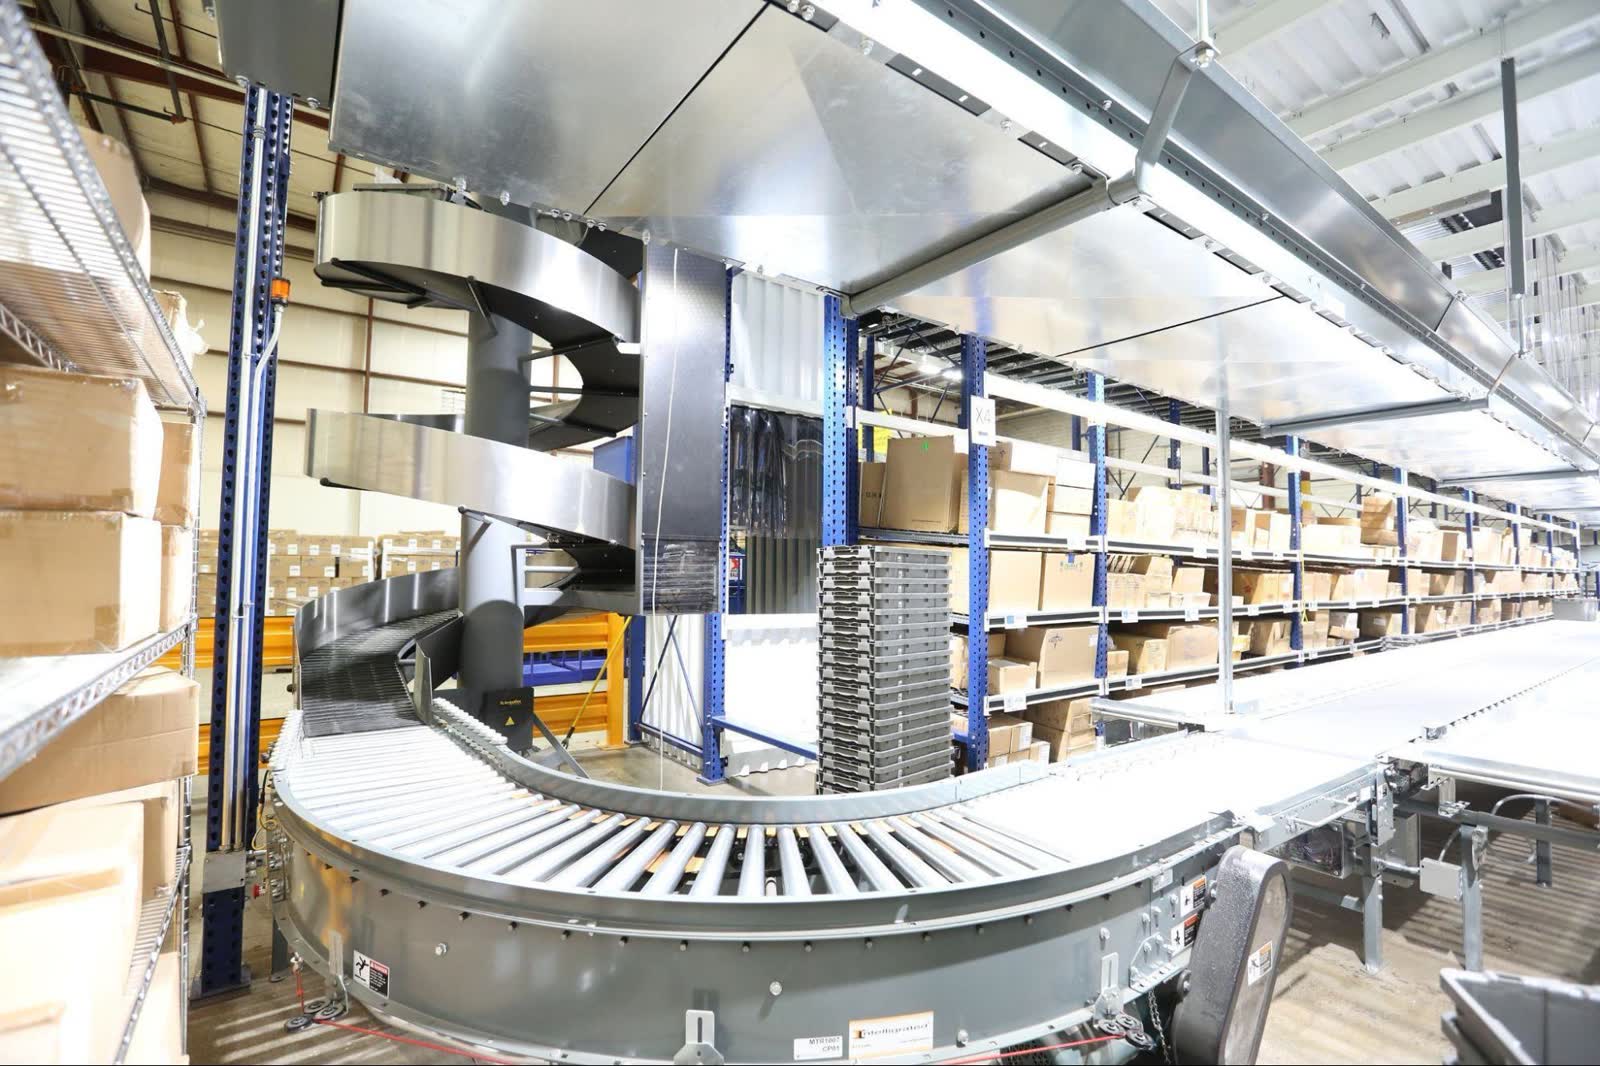
Automated storage and retrieval systems require tighter tolerances and longer lead times, while conveyor systems add coordination layers when integrated into active warehouses. We design for inventory volume, equipment clearances, and operational efficiency from the first session, sequencing multi-system installations so each phase supports the next rather than creating conflicts on the floor.
A full system redesign is not always the right first step. Facilities without stable SKU data, defined throughput targets, or a clear operational baseline often see better results from a narrower scope (a rack inspection, a targeted reconfiguration, or a phased pilot) before committing to a multi-system installation. Apex helps determine whether the project in front of you is ready for full-scope execution or better served by a smaller engagement first.
Project Management for Warehouse Automation
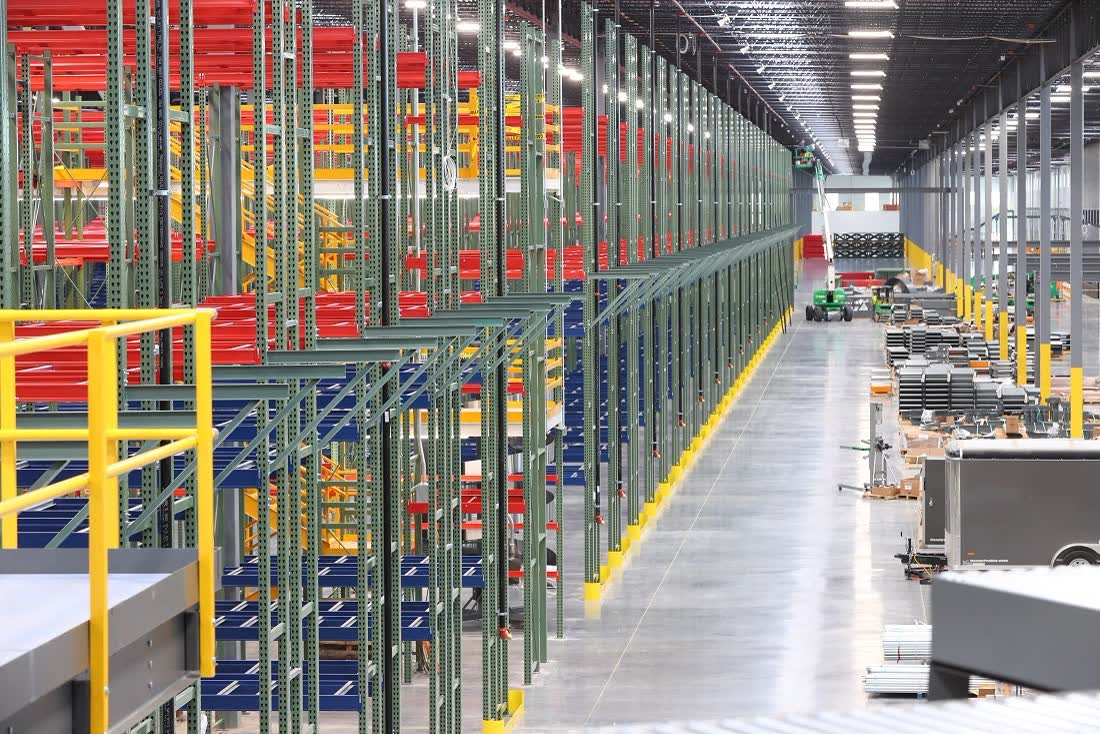
Automation projects carry unique requirements. Lead times stretch longer, installation tolerances tighten, and system testing and commissioning need dedicated time that cannot be compressed. Apex coordinates warehouse automation projects with the same single-source discipline we bring to traditional racking work.
Vendor coordination across multi-source setups, integration timeline planning between systems, and commissioning oversight all stay with the project team that handled the facility layout and permitting. That continuity improves accuracy, reduces rework, and keeps the project moving toward operational efficiency on a realistic schedule.
Automation is not the right first step for every operation. Facilities with volatile SKU mixes, unreliable inventory data, or throughput below the payback threshold for automated systems typically benefit from process stabilization and conventional rack optimization before investing in automation. Apex can help evaluate whether the operational baseline is ready, or whether a conventional system will deliver better returns in the near term.
Safety and Compliance in Utah Warehouse Projects
Regulatory compliance is not a documentation exercise. It directly affects structural integrity, worker safety, and your facility's long-term ability to operate as designed. OSHA practices apply throughout construction and installation, and our crews maintain documentation of compliance activities through every project. Structural engineering and seismic certification are coordinated through licensed review where required by Utah codes.
Many Utah warehouse projects occur in facilities that cannot shut down for construction. Apex develops phased installation plans with defined work zones, pedestrian separation, and operational continuity planning that protects your workforce while construction is underway. Once installation is complete, final inspections verify systems are installed to specification, load placards are posted, and the facility is ready for safe operation.
Why Utah Warehouses Choose Apex for Project Management
Apex brings a combination of regional presence and national project depth that is difficult to find in a single source.
Regional Presence
Our Salt Lake City team has direct familiarity with Utah's building codes, seismic requirements, and local permitting processes. That local knowledge shortens the learning curve and prevents the delays that come from a contractor navigating Utah regulations for the first time.
National Project Depth
Nationally, Apex completes hundreds of warehouse installation projects per year, so our processes are tested and repeatable.
One Accountable Company
Because storage, automation, and installation sit under one company, project decisions don't require vendor negotiations. Our team resolves coordination issues internally and presents clients with solutions, not escalations. When one company manages design, permitting, installation, and closeout, accountability stays in one place.
Planning Your Utah Warehouse Project
Most warehouse projects benefit from early planning engagement, even if construction is months away. The decisions made before a project is formally scoped often have the biggest impact on budget, schedule, and long-term success.
Work Through These Before Bringing in a Partner
- Current space utilization and where capacity is being lost
- Inventory profile: pallet sizes, weights, SKU count, and throughput requirements
- Future growth targets and how much the facility needs to accommodate in year three or year five
- Operational constraints: can the warehouse go offline, or does installation need to be phased around active operations?
- Budget parameters: a realistic not-to-exceed figure helps Apex develop a project plan that fits your business
Questions to Ask Any Project Management Partner
- Do you handle permitting, or do I need a separate expediter?
- How do you manage change orders and unexpected issues?
- Can you manage installation while the warehouse remains operational?
- What happens if the project runs behind schedule?
To develop an accurate timeline and budget, Apex needs facility drawings or measurements, existing equipment inventory, pallet and SKU data, and clarity on operational constraints during construction. The more complete the picture at the outset, the more accurate our planning.
Efficient warehouse projects start with disciplined scoping. Apex coordinates planning, permitting, and execution under one accountable team.
Frequently Asked Questions
Permitting timelines in Utah vary by municipality and project complexity. A straightforward racking installation in an existing building can move through plan review in a few weeks. Ground-up warehouse construction or projects requiring seismic engineering documentation typically involve a longer time frame. Apex manages the process from application through approval and provides realistic timeline guidance once we understand your project scope.
Ready to Start Your Utah Warehouse Project?
Your Utah warehouse project deserves a team that knows the region, understands the systems, and manages the process from planning through final inspections. Apex brings the Salt Lake City presence and national project depth to execute it on schedule and within scope.
Schedule a Project Consultation with our Utah team to discuss your facility, timeline, and goals. We will help you define scope, surface the permitting and compliance requirements for your project, and develop a realistic plan before construction begins.
Call (630) 957-4020 or visit our contact page to begin.